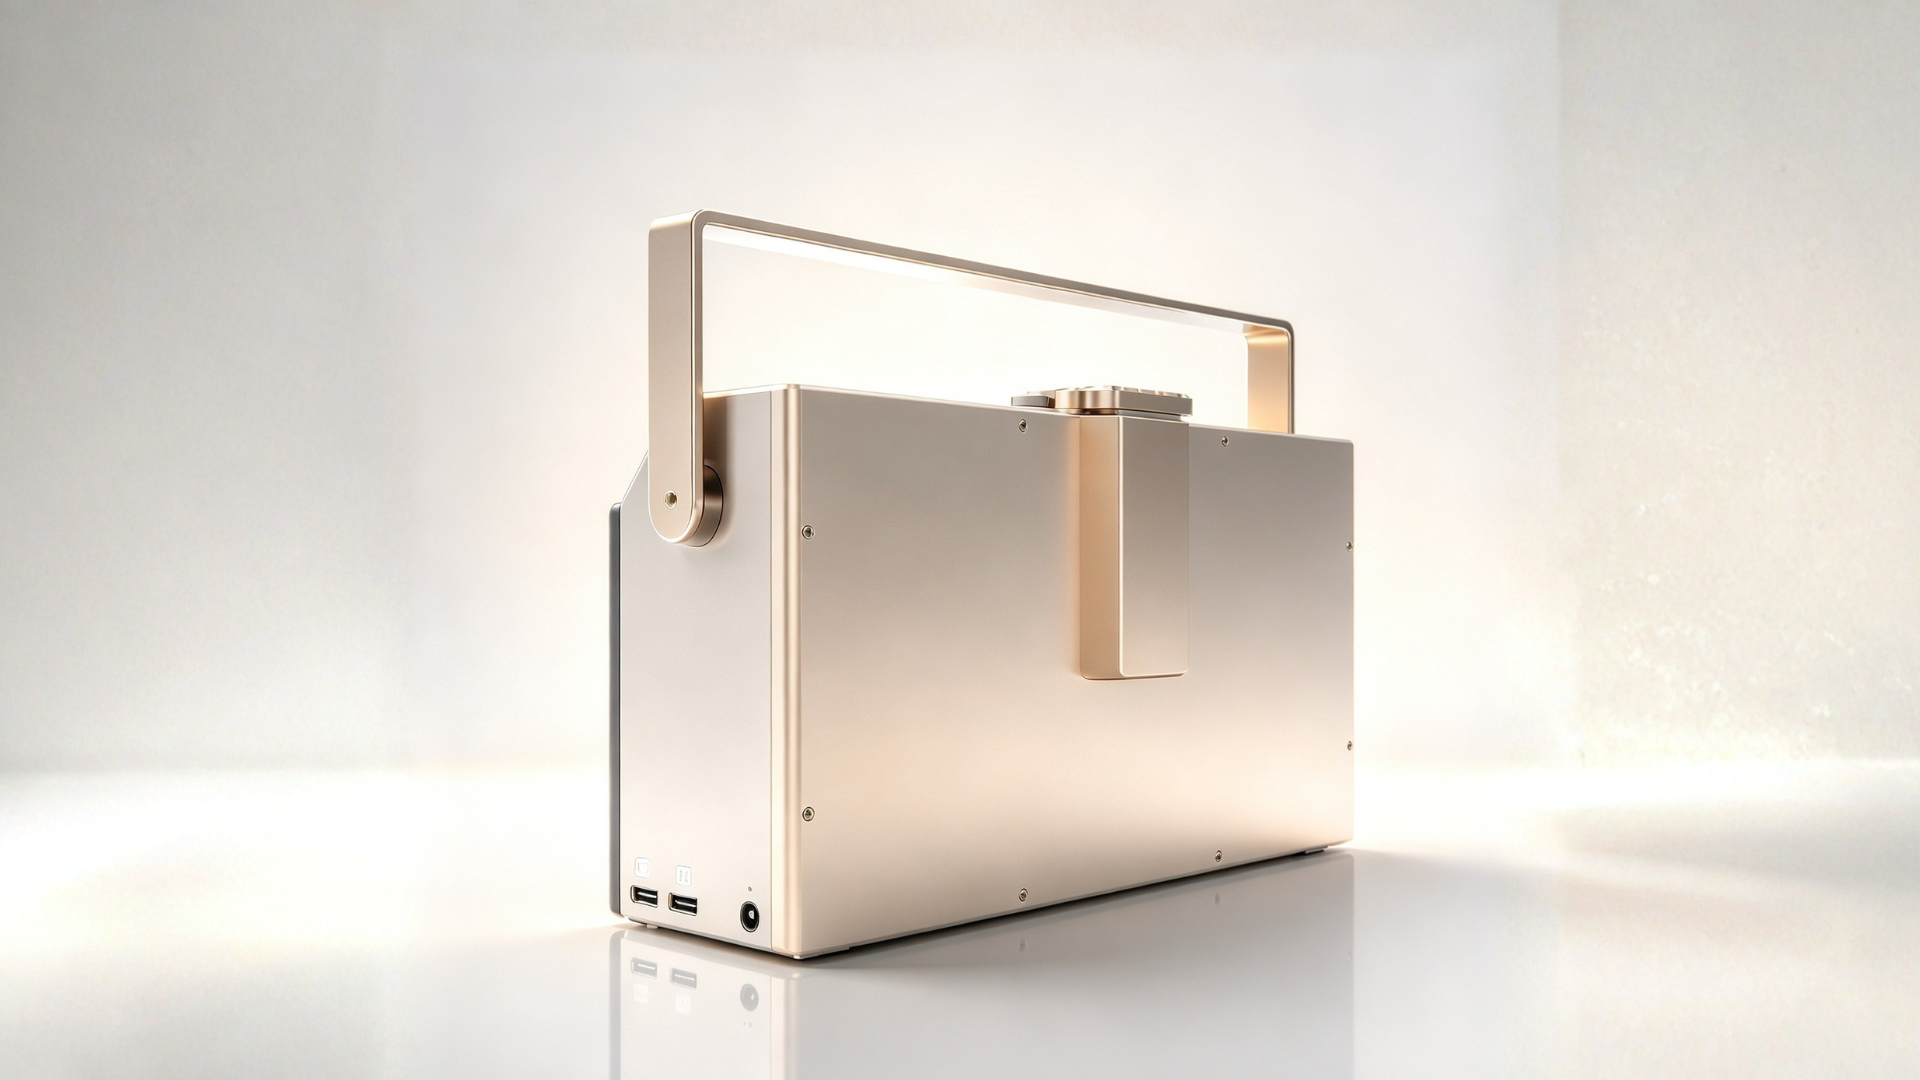
After machining, the surface roughness of an audio metal component affects three things at once: visual and tactile quality, assembly fit accuracy, and the acoustic performance of the cavity. For audio products, the surface condition of metal panels and cavity structural parts changes how sound waves reflect inside the cavity, and inconsistent roughness can introduce audible differences between production batches. For this reason, the roughness of a visible surface cannot be judged by eye or by touch alone — it needs quantifiable data.
The conventional approach is a contact-type roughness tester, but on visible surfaces it quickly runs into three problems.
The Atometrics AM-7000 series white light interferometric 3D topography measurement system captures surface 3D topography as an area, covering both line roughness and areal roughness — non-damaging and finer in detail, and it works on soft materials as well. What it delivers is not a single isolated reading, but a complete Sa evaluation capability.
Recently, a customer came to us with a requirement of Sa ≤ 1 nm, ideally controlled within 0.5 nm. This is sub-nanometer territory, and it places high demands on an instrument's vertical resolution and repeatability. The AM-7000 series delivers sub-nanometer measurement, with RMS repeatability as low as 0.002 nm — right inside the customer's acceptance window, turning a 1 nm or even 0.5 nm difference into a number that can be reproduced with confidence.
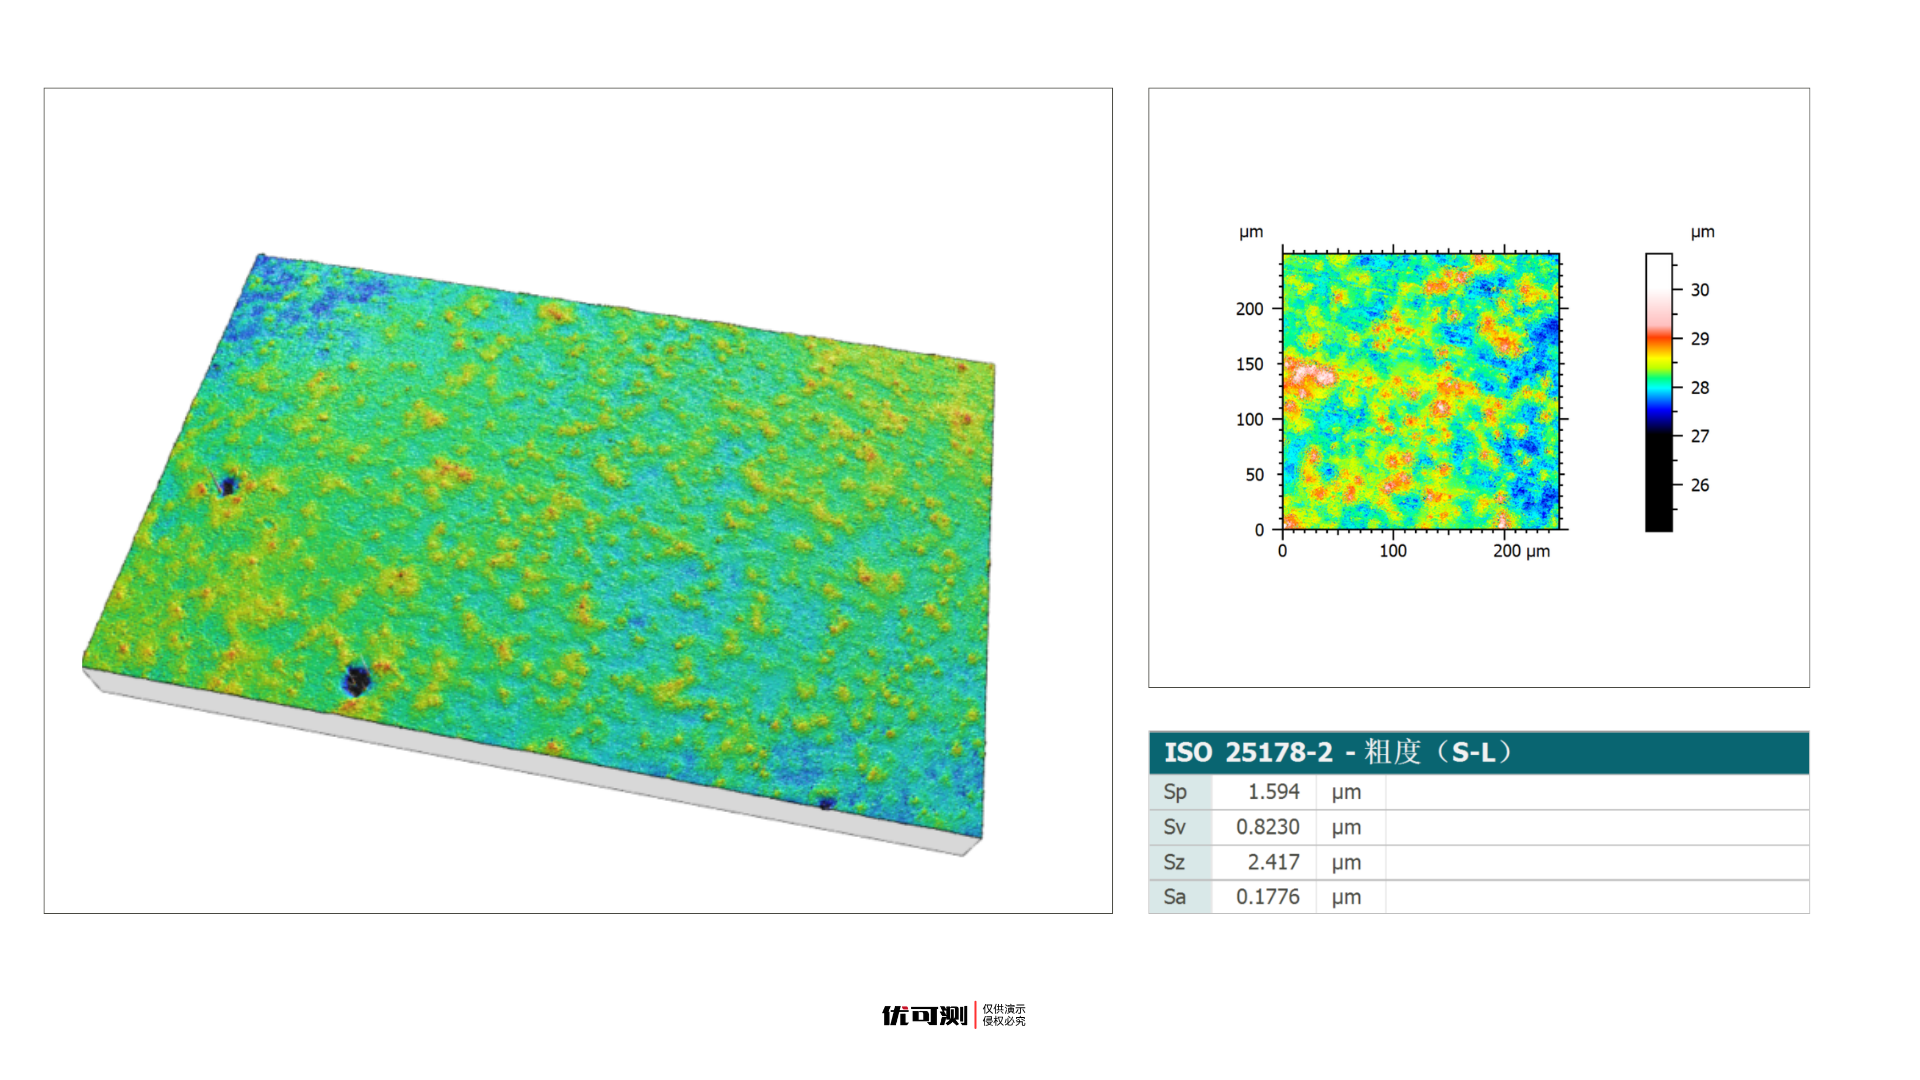 In addition, the AM-7000 series can measure highly transparent products with reflectivity as low as 0.02%. Paired with an optional 2.3 MP / 5 MP scientific-grade, high-sensitivity CMOS camera and a weak-light extraction algorithm, it recovers faint optical signals that were previously difficult to capture. This matters because a visible metal surface may be mirror-finish or matte-treated.
The visible surface of an audio metal component is a peculiar object: the nanometer-scale texture is invisible to the eye, yet it defines the perceived quality; it demands extremely high measurement accuracy, yet it cannot survive a single touch of a stylus. With non-contact 3D measurement that directly outputs the Sa value, the Atometrics white light interferometer offers a quantifiable, reproducible path for inspecting roughness on such high-precision visible surfaces.

Boardstone lntelligent(Shenzhen)Co.,Ltd.
6F Building C Kaifa Plaza,7006 Caitian Rd.,Futian Dist,Shenzhen
Hotline:400 080 3885
Sales@atometrics.com.cn
WhatsApp: +86 13316897904